
Last Updated: October 23, 2026
Quick Summary
Spacious floor plans seniors need balance openness with defined zones through smart design rather than just square footage. Open-concept layouts, wide hallways, high ceilings, and strategic natural light make spaces feel larger and more livable, typically ranging from 800 to 1,400 square feet for one or two-bedroom homes.
- One-story living remains most popular for active seniors, eliminating stairs and supporting long-term aging in place.
- A 60-inch diameter turning circle in bathrooms and main corridors prepares your home for significant mobility changes without renovation.
- Main-floor primary suites with accessible bathrooms, grab bar backing, and reinforced walls are critical aging-in-place features.
- Usable living space matters more than total square footage; measure doorways at 32 inches minimum and hallways at 36 inches minimum.
- Take a tape measure on every tour to compare bathroom door widths, kitchen clearance, and turning circles before committing.
Table of Contents
- What Makes a Spacious Floor Plan Work for Seniors
- Senior Living Floor Plans: Understanding Your Options
- Accessible Home Floor Plans and Aging-in-Place Design
- Measuring Usable Space: How Much Square Footage Do You Really Need
- Aging in Place Floor Plans: Features That Support Long-Term Independence
- Using a Floor Plan Tour Checklist to Evaluate Layouts
- Comparing Private Homes and Senior Communities: Space, Cost, and Lifestyle
- Conclusion
- Frequently Asked Questions
What Makes a Spacious Floor Plan Work for Seniors
Finding spacious floor plans seniors need starts with understanding that “spacious” isn’t just square footage, a well-designed plan feels open and livable even when smaller than your current home.
The key is layout, not size: open-concept designs, wide hallways and doorways, and rooms positioned to catch natural light all make a space feel bigger.
What separates a truly spacious floor plan from a cramped one comes down to a few specific features:
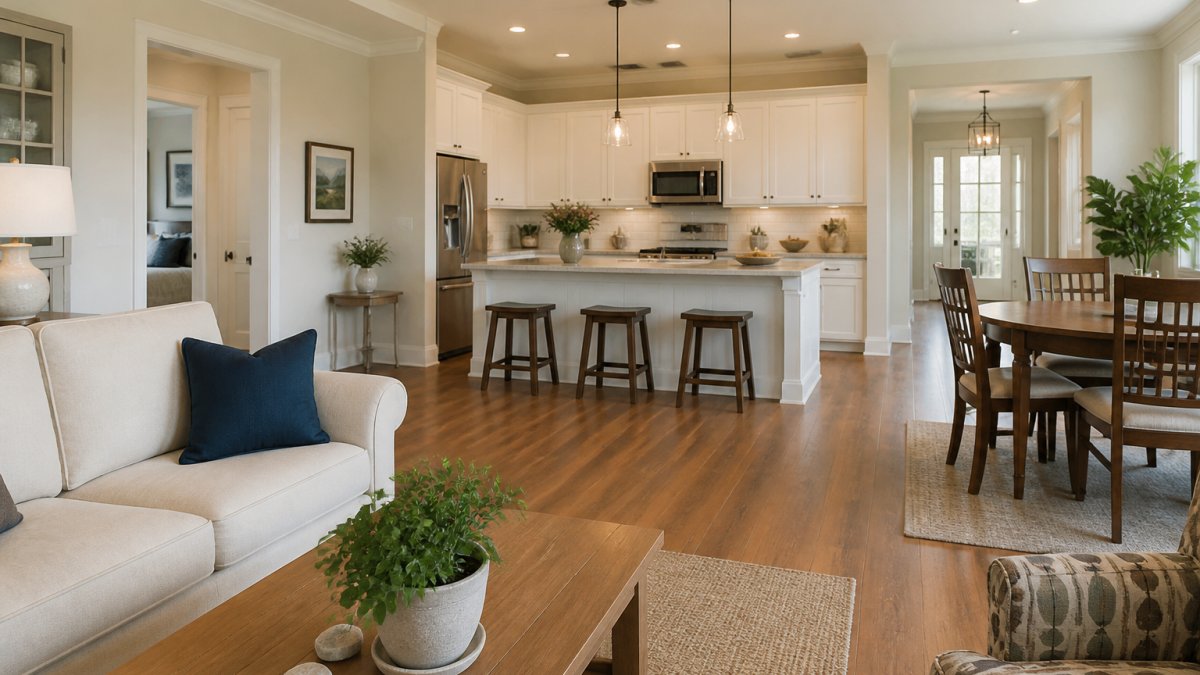
- Open kitchen-to-living areas that create sight lines across the space
- High ceilings that add vertical dimension and air
- Minimal interior walls that break up the layout
The best spacious floor plans seniors prefer balance openness with defined zones, the space flows together but still has distinct areas for different activities.
Senior Living Floor Plans: Understanding Your Options
Senior living floor plans come in several distinct styles. Understanding the differences helps you find what works for your lifestyle.
One-story and single-level living remains the most popular choice for active seniors, no stairs to climb, no second floor to maintain, supporting long-term aging in place.
Open floor plan layouts dominate modern senior communities.
Master suite configurations vary widely. Some place the primary suite on the main level; others include a guest or flex room that adapts to your needs.
At CT Heritage Village, our floor plans reflect these principles, with a wide variety of layouts to match your lifestyle.
Accessible Home Floor Plans and Aging-in-Place Design
Accessible design isn’t about wheelchairs or walkers. It’s about planning ahead so your home works for you as mobility changes.
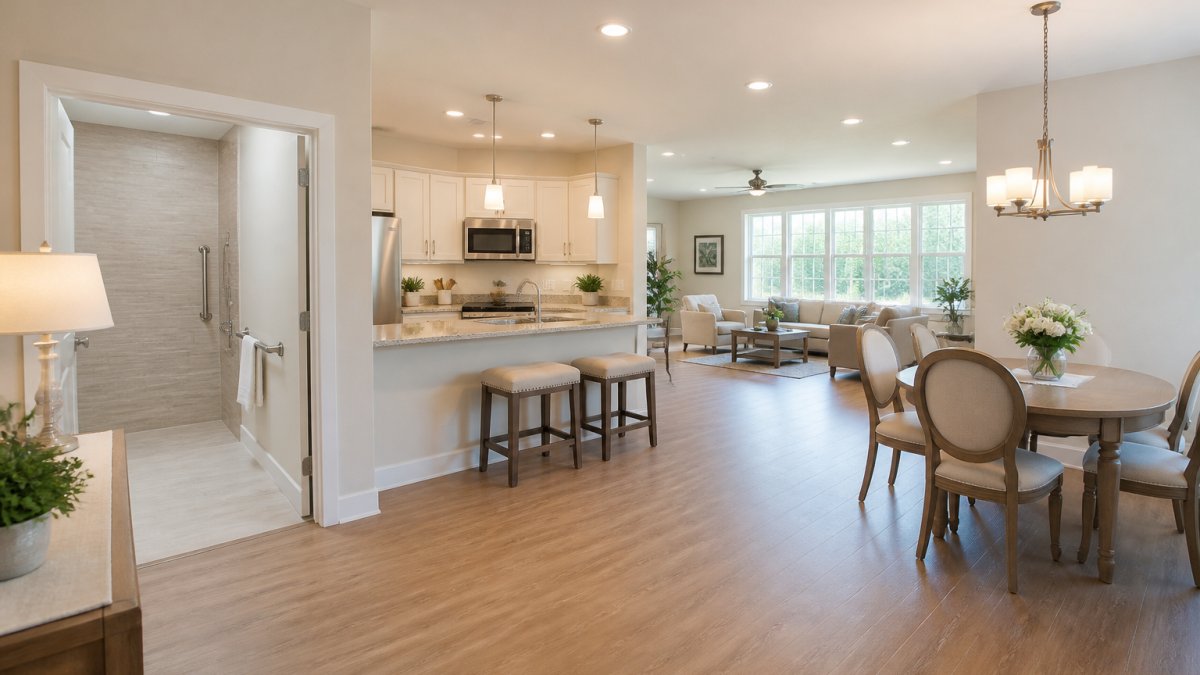
What helps is a room-by-room checklist with measurements you can take on a tour or hand to a builder.
Doorways, hallways, and turning space
- Interior door clear width: 32 inches minimum when the door is open 90 degrees; 36 inches is better if a walker or wheelchair is likely.
- Hallway width: 36 inches minimum; 42-48 inches lets two people pass or a walker turn comfortably.
- Turning space: a 60-inch diameter circle in the bathroom, kitchen, and main bedroom lets a wheelchair turn 180 degrees. A 36-inch-wide T-shaped turn is a fallback in tight rooms.
Bathroom layout
- Zero-step shower with a fold-down seat and a handheld showerhead on a slide bar.
- Grab bars at the toilet (both sides if space allows) and in the shower; blocking behind the drywall must be installed at build time or added before tile.
- Comfort-height toilet (17-19 inches from floor to rim) reduces bending and standing effort.
Kitchen
- Counter height: 32-36 inches for seated or standing use; a section at 30 inches with open knee space allows a seated cook.
- Pull-out shelves and drawers in base cabinets instead of deep reach-in shelves.
- Side-opening or French-door oven at counter height, not a low broiler.
Bedroom and storage
- Main-floor primary suite so nighttime bathroom trips and medical emergencies don’t involve stairs.
- Closet rods at 48-54 inches with adjustable shelving; avoid deep closets that require reaching to the back.
- Reachable storage between 15 and 48 inches from the floor for everyday items.
Lighting, flooring, and controls
- Layered lighting: overhead plus task plus night lights along the path from bed to bathroom.
- Rocker-style light switches at 42-48 inches and outlets at 18-24 inches, reachable without bending or stretching.
- Low-pile carpet or non-slip hard flooring with transitions flush to the floor; throw rugs are a trip hazard.
Take a tape measure on every tour. Measure the bathroom door clear width, the distance between the kitchen island and the wall, and the turning circle in the primary bathroom. Photograph the tape against the frame so you can compare later.
The 60-inch turning area is the most useful number to remember. If your bathroom and main corridors meet it, you’re prepared for significant mobility changes without a renovation. If not, ask what a modification would cost before you commit.
Many retirees don’t think they’ll need these features today, but aging-in-place design gives you options. If mobility changes, your home already supports independence, no second move or expensive modifications required.
Measuring Usable Space: How Much Square Footage Do You Really Need
The measurement that matters is usable living space, the square footage you can actually use, not hallways, mechanical closets, or walls. A 1,200-square-foot plan with usable space beats a 1,500-square-foot one if the extra 300 is wasted on narrow hallways and dead-end rooms.
Here’s a practical method to evaluate whether a floor plan has enough space for you:
- Walk the layout in person, don’t just look at the floor plan on paper
- Bring furniture dimensions, measure how your current furniture would fit
- Test the turning radius, can you turn a walker or wheelchair comfortably in each room?
- Count storage, do you have closets for your belongings, or will you need to downsize significantly?
- Evaluate the kitchen, can two people move around comfortably, or does it feel cramped?
- Check sight lines, can you see from the kitchen to the living area, or are you isolated while cooking?
- Assess natural light, how many windows, and do they face the direction you prefer?
Most active seniors need between 800 and 1,400 square feet: a couple may want closer to 1,400, while a single person often finds 800-1,000 more than adequate.
Aging in Place Floor Plans: Features That Support Long-Term Independence
Aging in place means your home adapts as you do, supporting independence through your 70s, 80s, and beyond without requiring a move.
Essential aging-in-place features include:
- Main-floor primary suite, bedroom and bathroom on the main level, no stairs
- Accessible bathroom design, grab bars, seated shower, non-slip flooring, adequate lighting
- Open floor plan, fewer walls mean better visibility and easier movement
The reinforced walls are critical. Invisible in the floor plan, they let you add grab bars later without major renovation, aging-in-place builders include this backing from the start.
Many retirees buy a floor plan thinking they’ll never need these features. Then, at 78 or 82, a knee replacement or balance issue changes everything.
Using a Floor Plan Tour Checklist to Evaluate Layouts
Touring floor plans is essential, but it’s easy to forget what you saw by the third or fourth home. A checklist keeps you focused and helps you compare later.
Before the tour:
- Print the floor plan or pull it up on your phone
- Note the total square footage and bedroom/bathroom count
- Identify the main living spaces and their layout
During the tour:
- Walk every room slowly, don’t rush
- Open and close all doors and drawers
- Check water pressure and faucet reach in bathrooms
After the tour:
- Rate the floor plan on a scale of 1-10 for your lifestyle
- Note which features you loved and which concerned you
- Compare multiple floor plans side by side
The goal is to move beyond “it looks nice” to “this floor plan works for my daily life.” A checklist keeps you objective and focused on function, not just aesthetics.
Comparing Private Homes and Senior Communities: Space, Cost, and Lifestyle
Many retirees face a critical choice: stay in their current home, buy a private home, or move to a senior community. Most comparisons stop at the sticker price; a useful one looks at usable space, total monthly cost, and how each option handles changing needs.
Step 1: Compare usable space, not just square footage
A 1,200-square-foot open plan can feel larger than a 1,500-square-foot home chopped into small rooms and hallways. For each option, note:
- Usable living area (exclude hallways, closets, and mechanical space)
- Primary suite on the main level (yes/no)
- Door and hallway widths (see the accessibility checklist above)
Step 2: Build a total-cost worksheet
List every cost line for each option, then compare monthly totals:
| Cost line | Private home | Senior community |
|---|---|---|
| Mortgage or rent / monthly fee | ||
| Property taxes | ||
| Homeowners or renters insurance | ||
| Utilities (heat, electric, water, trash) | ||
| Maintenance and repairs (budget 1-3% of home value per year for a private home) | ||
| Lawn, snow, and exterior care | ||
| Accessibility modifications (grab bars, ramp, shower) | ||
| Community fees or service packages | ||
| Transportation and meals, if included |
A private home may cost less upfront but demand ongoing maintenance, utilities, and modification costs. A senior community bundles many of those into a monthly fee, so the comparison only works when both sides are totaled.
Step 3: Match the option to your stage of life
Use a simple staged plan instead of guessing:
- Now (active, independent): prioritize layout, storage, and low-maintenance living.
- Next 5-10 years (possible mobility change): confirm step-free entry, main-floor suite, and bathroom blocking for grab bars.
- Later (caregiving or equipment): check whether the home or community can accommodate a walker, wheelchair, or part-time caregiver without a move.
Ask each community and each home seller the same three questions: What is the total monthly cost including fees and utilities? What accessibility features are already built in? What modifications are allowed, and who pays for them?
At CT Heritage Village, our spacious floor plans offer the best of both worlds. You get the room you want with the maintenance-free lifestyle and community that many retirees seek. Our expert real estate guidance from Andrew Walker helps you navigate the decision with clarity.
The lifestyle difference is significant: in a private home you manage everything yourself, while a senior community offers social activities, fitness amenities like golf and tennis, and neighbors in similar life stages. Many retirees find this shift dramatically improves their quality of life, even in a smaller physical space.
Conclusion
Finding spacious floor plans for seniors starts with understanding that spacious means more than square footage. It’s about smart design, accessibility, and a layout that supports your lifestyle today and adapts as your needs change.
The best floor plans balance open living areas with defined spaces. They include wide hallways, accessible bathrooms, and main-floor bedrooms.
When you’re ready to explore options, CT Heritage Village offers a wide variety of floor plans designed specifically for active seniors.
Frequently Asked Questions
What makes a spacious floor plan suitable for seniors?
A spacious floor plan for seniors combines adequate square footage with practical accessibility features. Look for open-concept layouts that eliminate visual barriers, wide hallways (at least 40 inches), and single-level living to reduce stairs. Main-floor bedrooms and bathrooms, step-free entry, and turning space for mobility aids matter more than total square footage alone. The best senior floor plans balance openness with functional living areas, a 1,200 sq ft home with good flow feels larger than a cramped 1,500 sq ft layout.
How do aging in place floor plans differ from standard home designs?
Aging in place floor plans prioritize accessibility and future mobility needs from the start. They feature zero-step or ramped entries, 60-inch turning radius in bathrooms for wheelchair access, accessible primary suites on the main floor, and reinforced walls for grab bar installation. Standard homes often require costly modifications later. These designs also include wider doorways (36-42 inches), lever-handle fixtures instead of knobs, and open layouts that reduce fall risks. The goal is maintaining independence as physical needs change over time.
What should I look for when touring a senior living floor plan?
Use a systematic floor plan tour checklist: measure hallway width and doorway clearance, test turning radius in bathrooms and bedrooms, check for step-free transitions between rooms, evaluate natural light and window placement, and assess storage capacity. Walk the path from the entry to the primary bedroom and bathroom. Look at kitchen layout, can you reach cabinets and appliances comfortably? Test door operation and check for adequate lighting. Ask about future modifications if your mobility needs change. Take photos and notes to compare multiple floor plans later.
How much space does a senior actually need in a home?
Space needs depend on lifestyle, not age. Active seniors who entertain and have hobbies may prefer 1,500-2,000 sq ft, while others thrive in 900-1,200 sq ft. Consider how you use space: do you need a dedicated office, hobby room, or guest bedroom? A spacious floor plan with open-concept living feels larger than compartmentalized rooms of the same size. Downsizing often means gaining freedom from maintenance rather than feeling cramped. The key is matching square footage to actual daily use, not keeping unused rooms out of habit.
